N-architect
Copyright N-architect

N-architect

  • HOME
  • CONTACT
  • PROFILE
  • PROJECTS
Copyright N-architect

N-architect

KB STADIUM

Kelantan, Malaysia
Facility
10 000m2
2011


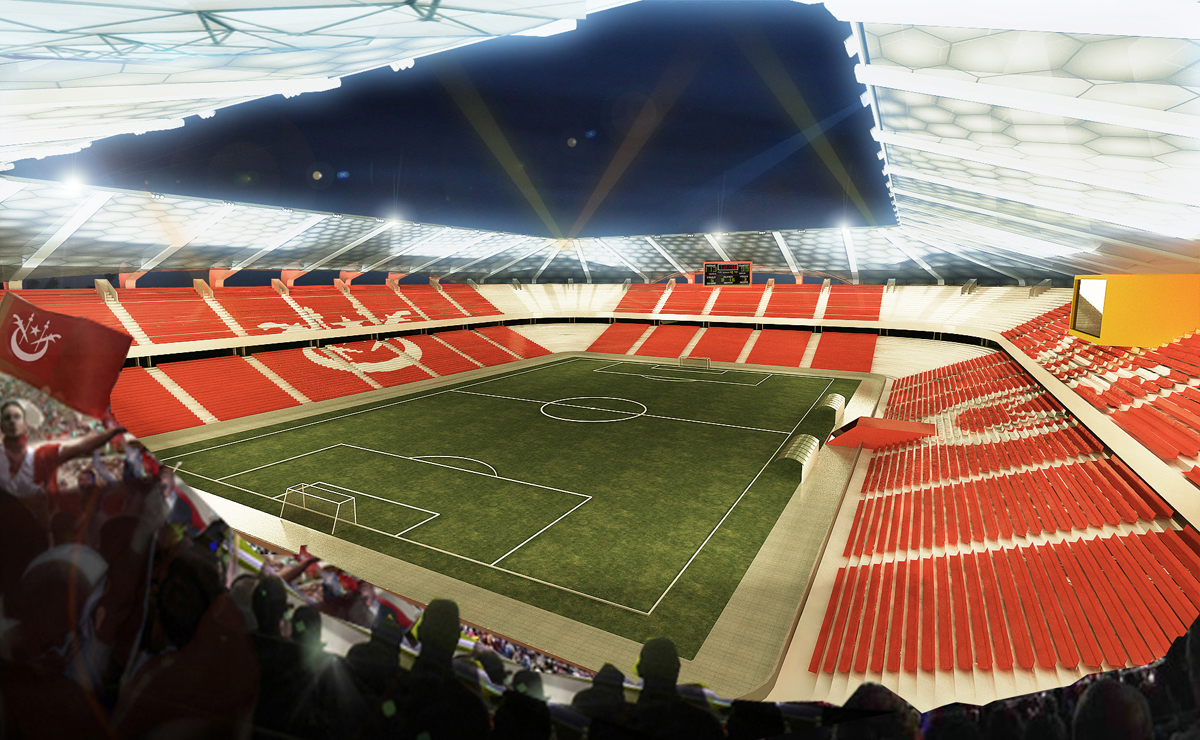
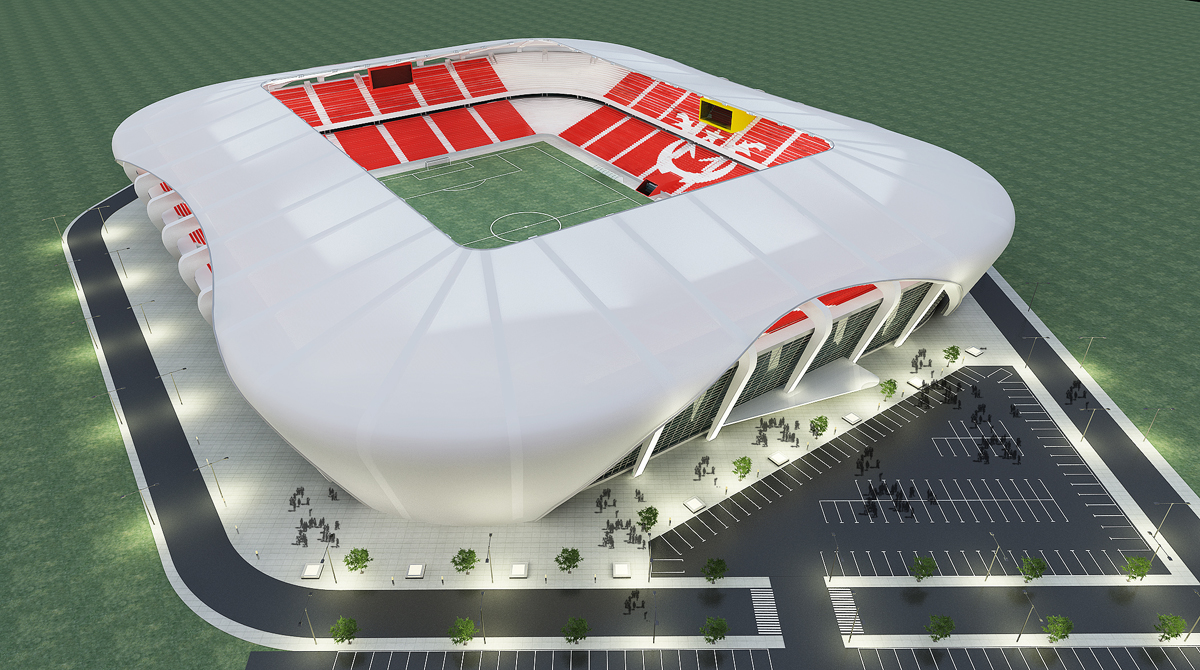
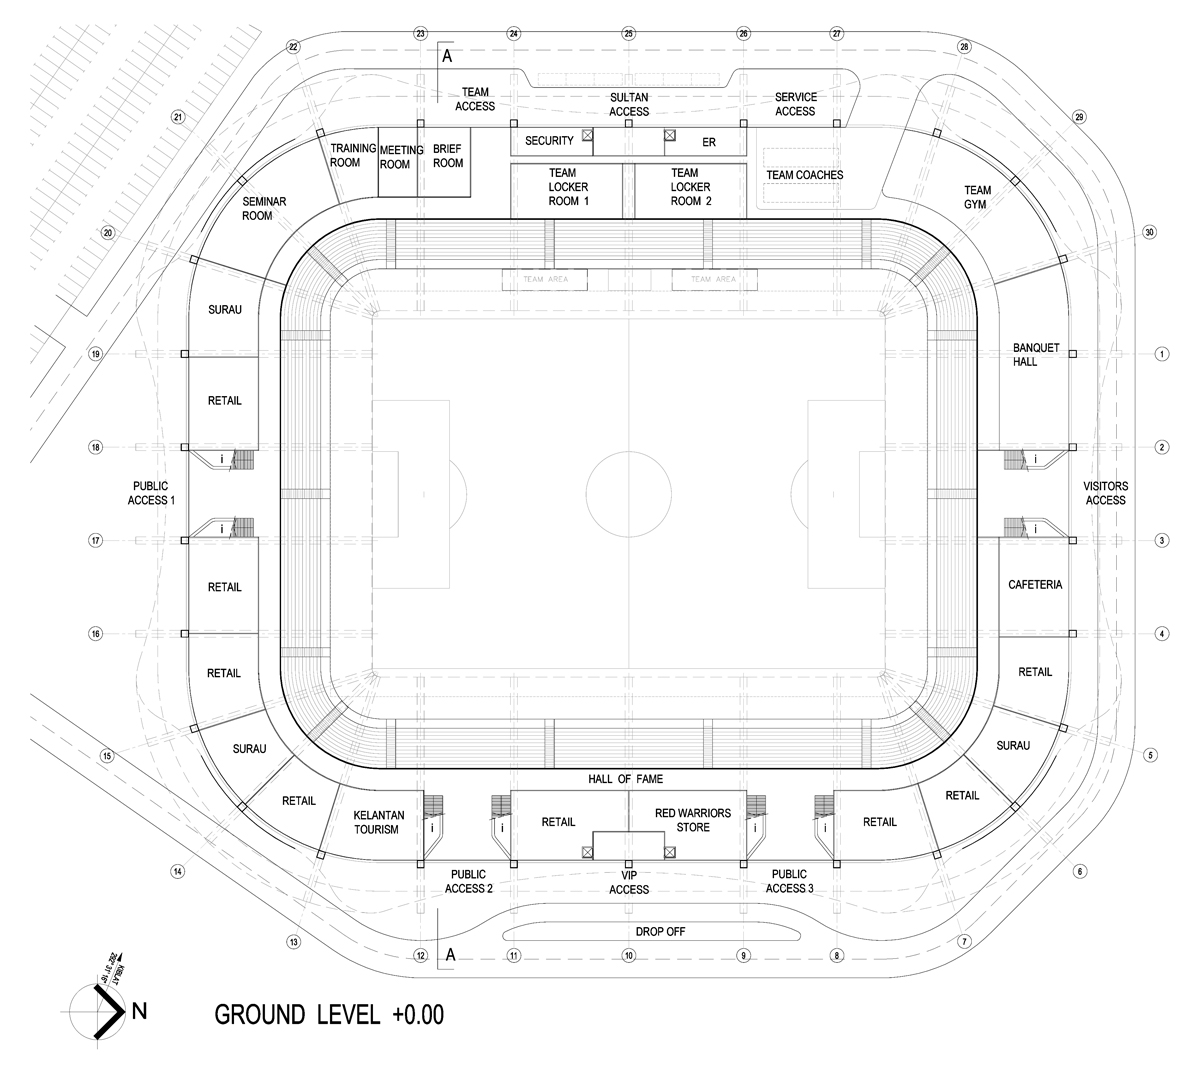
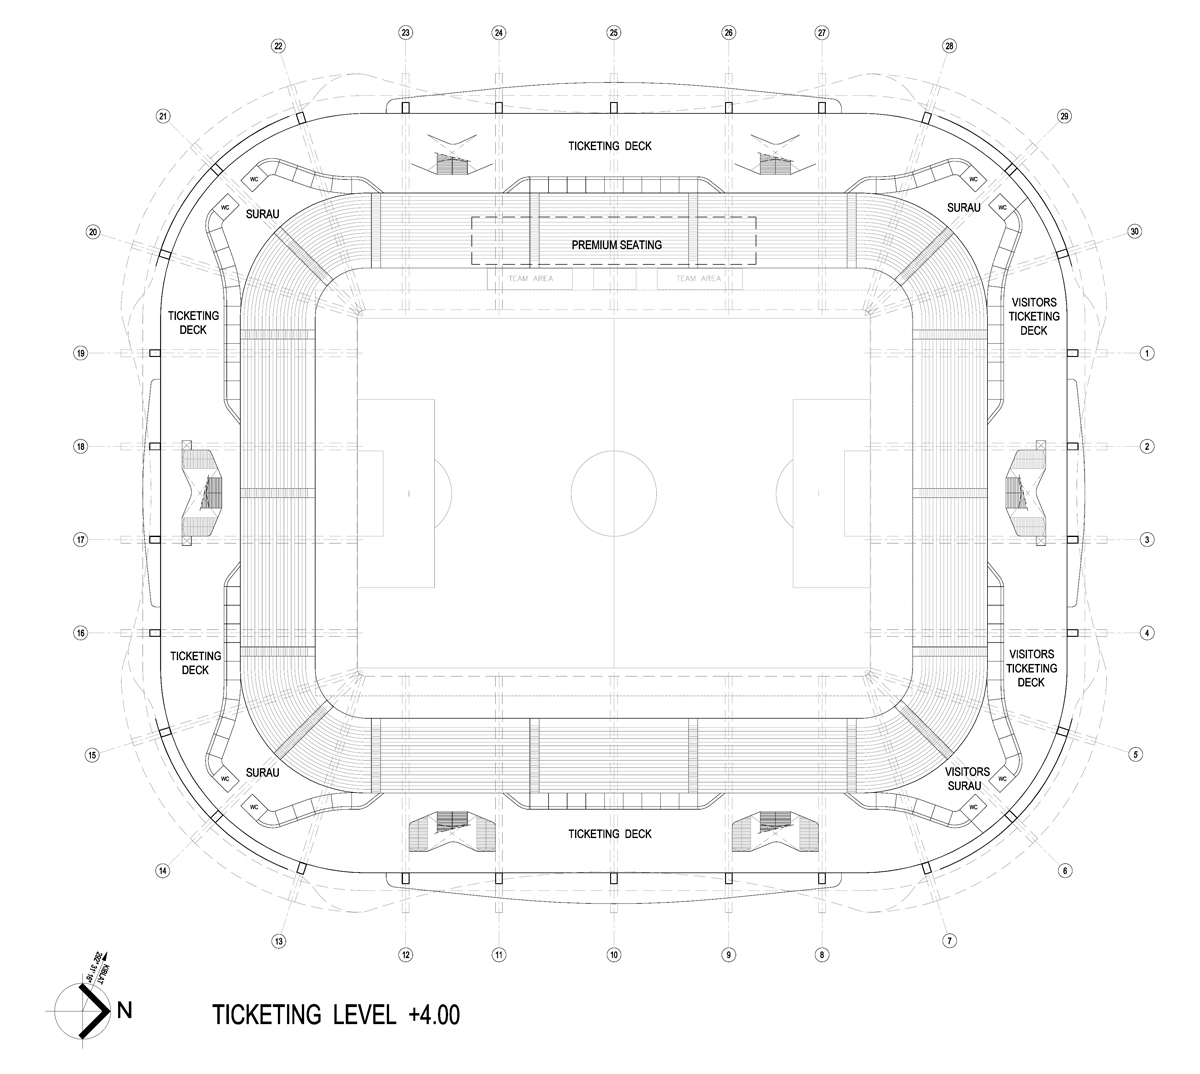
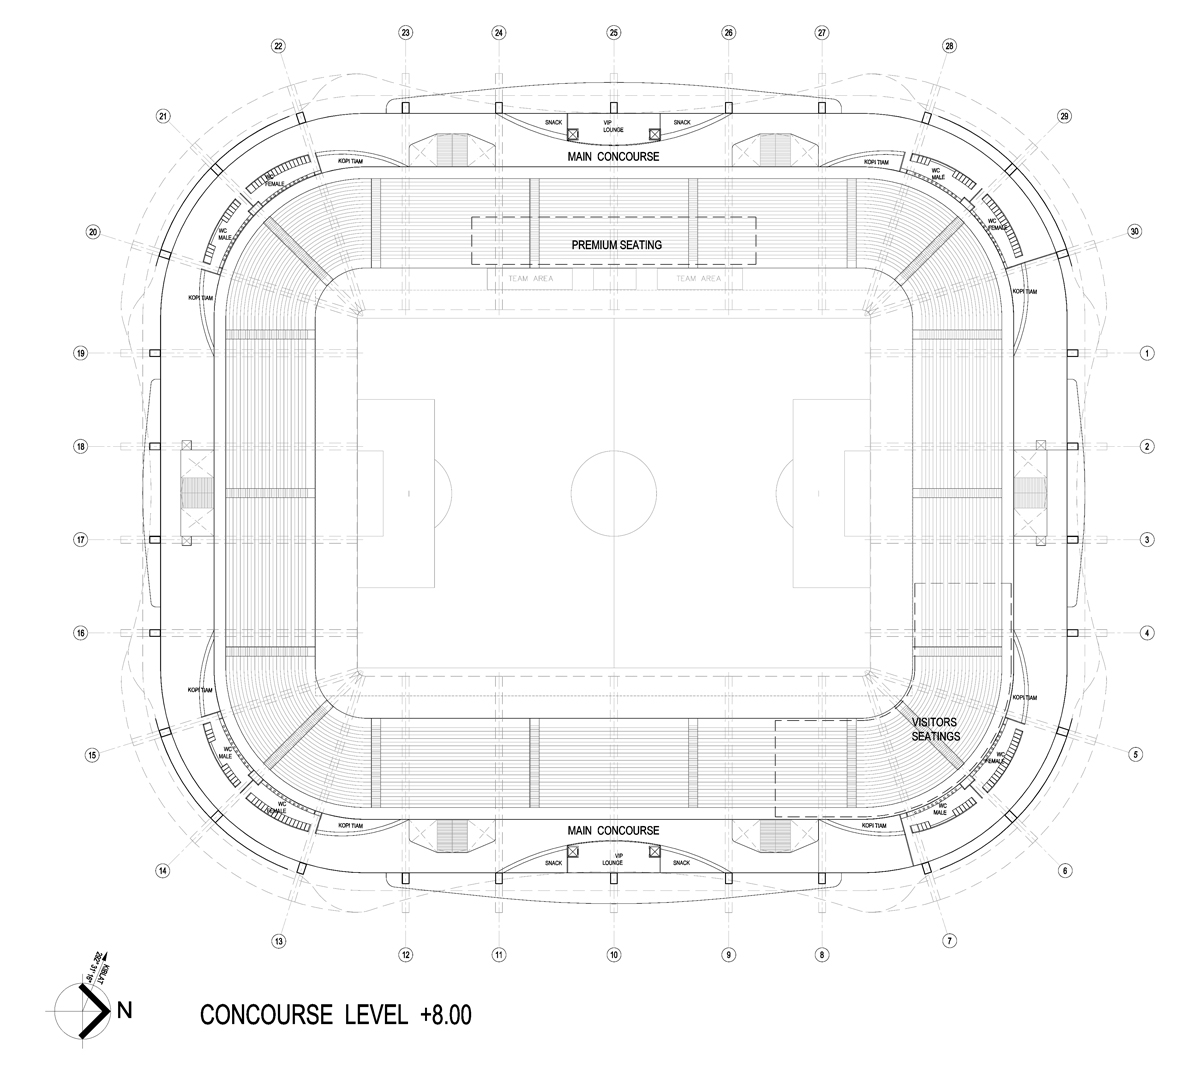
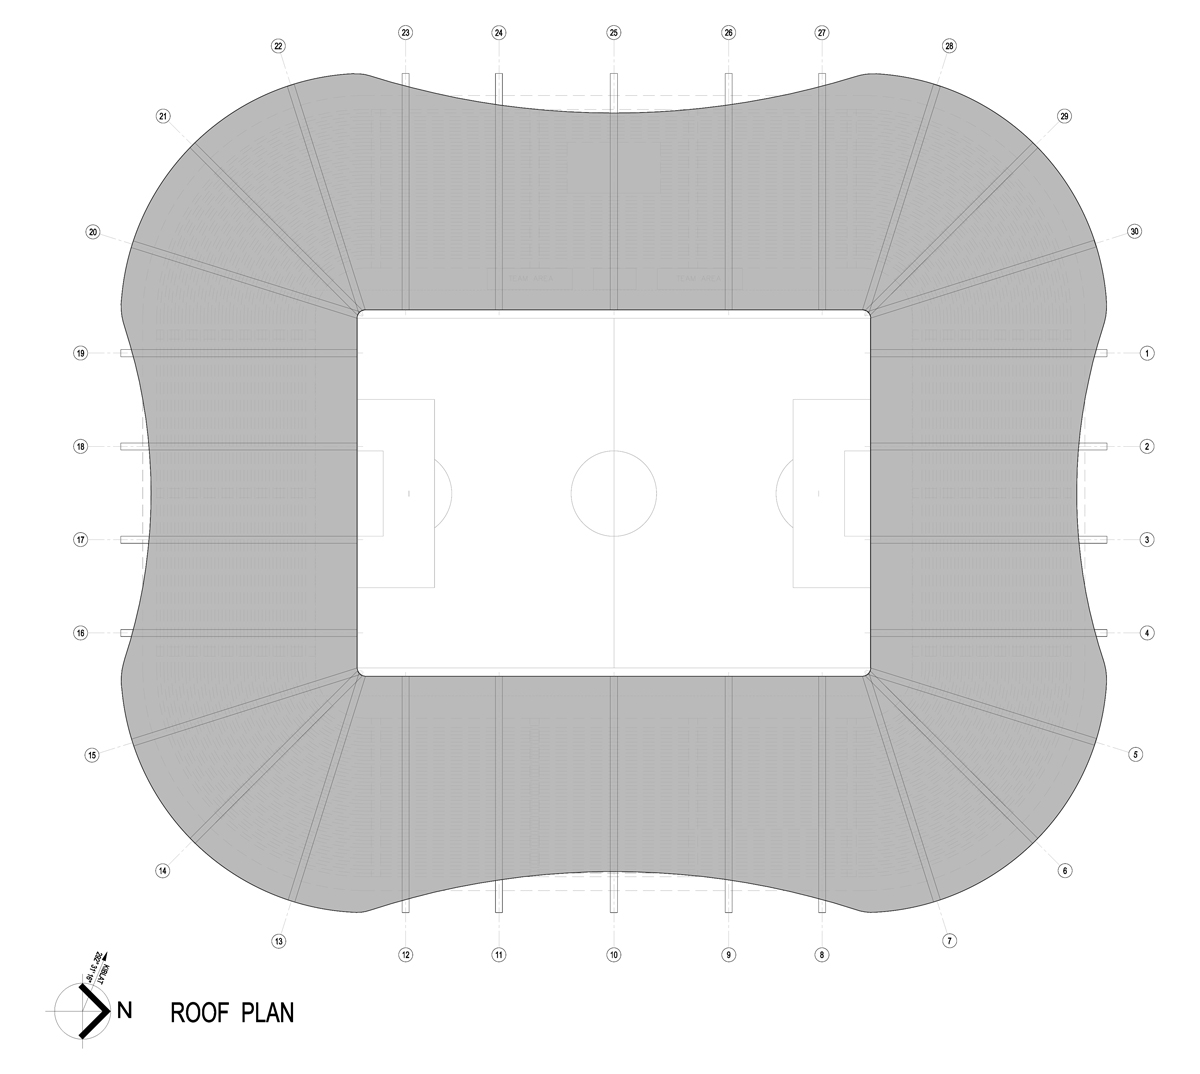
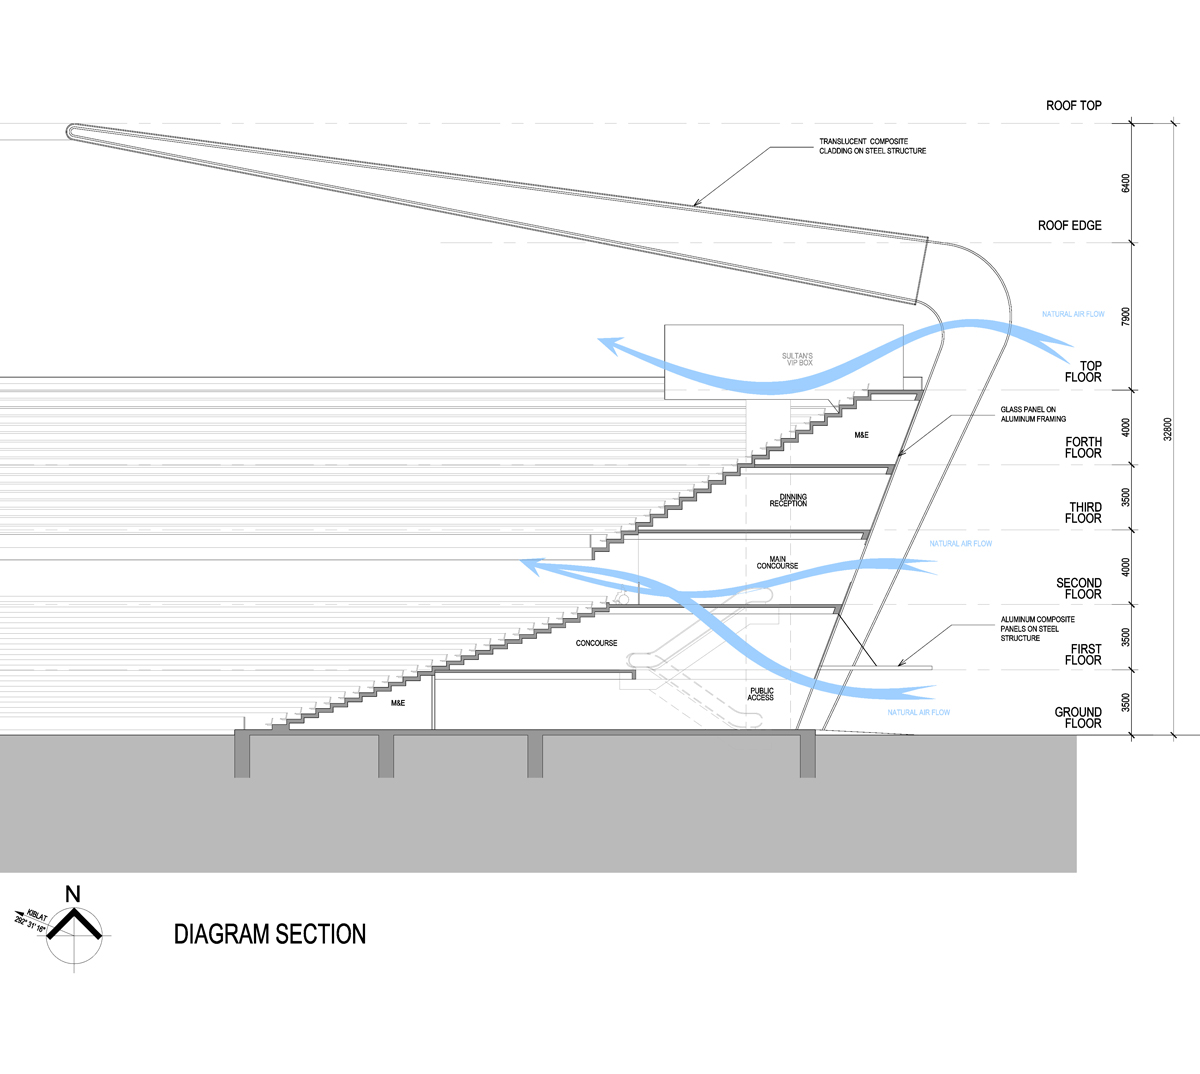
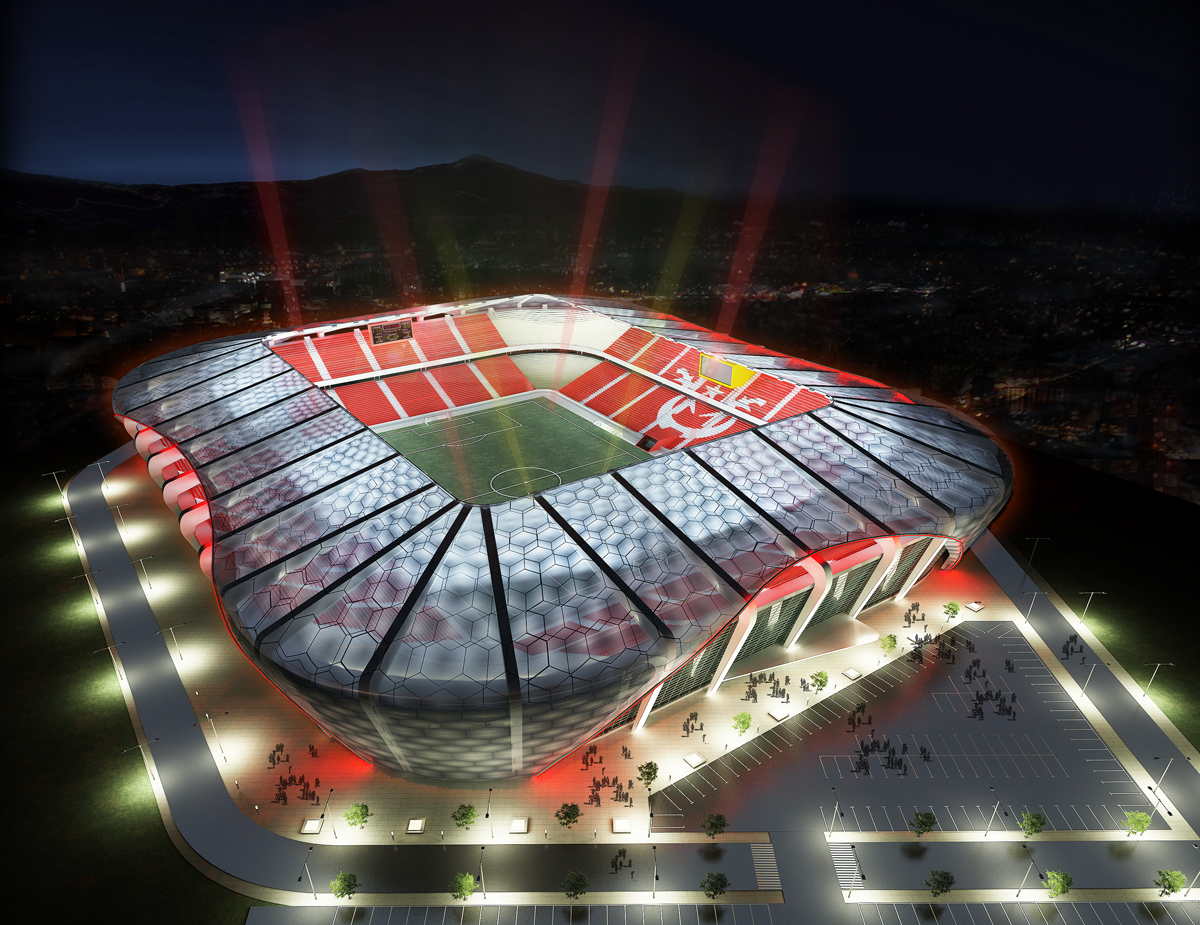
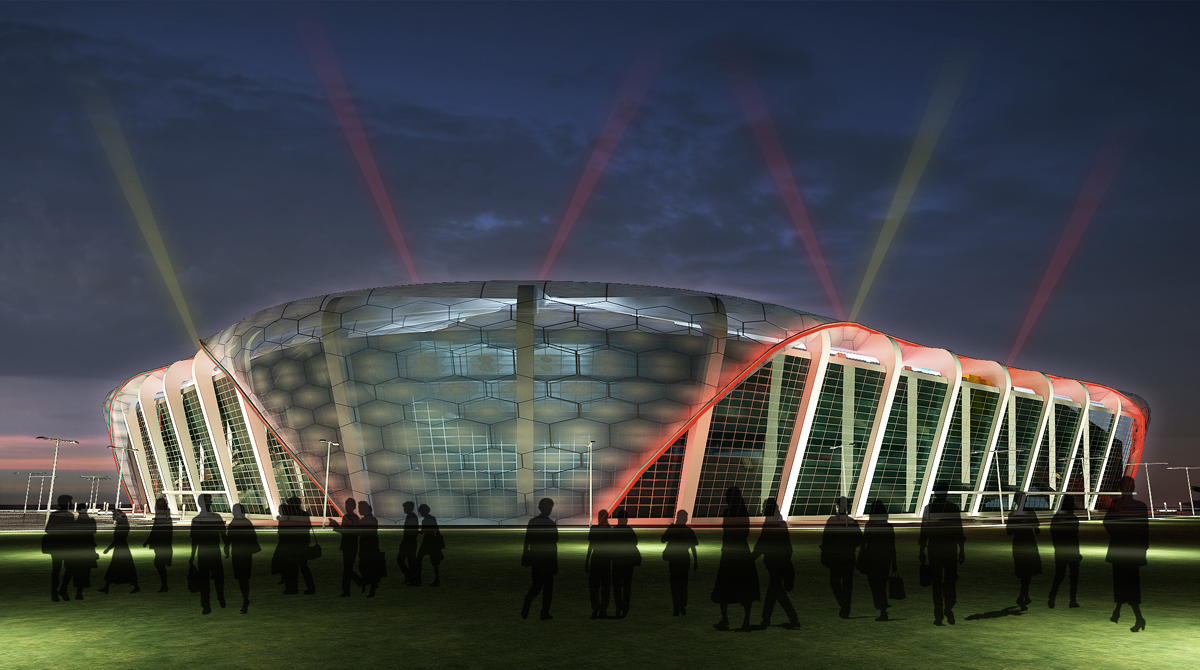
The sultan of Kelantan, northern region of Malaysia, aspires to bring up his region on the front line of Malaysia’s development. KB stadium, a 40,000 seats facility, is in the heart of this move forward. Home of the Kelantan Red Warriors, this stadium aims to host soccer games at a national and international competition level … and so its design, using ETFE skin to bring as much natural light as possible while avoiding overheating during day time. A natural ventilation system has also been design to cool down the public.


Le Sultan de la région de Kelantan au nord de la Malaisie, vise à propulser sa région au cœur de développement national. KB Stadium, un stade de 40,000 places, est au cœur de ce projet. Consacré aux Red Warriors, l’équipe locale, ce stade prévoit de recevoir des compétitions de football nationales et internationales. Il en va de même pour son architecture, utilisant une peau en ETFE, un matériau composite transparent et isolant, permettant de maximiser l’éclairage naturel tout en évitant les surchauffes solaires. Un système de ventilation naturelle permet également de maintenir un confort thermique dans les tribunes.
Related Posts

OUG MALL

OUG MALL

Kuala Lumpur, Malaysia Mixed-use 700 000m2 2014   This large scale mixed-use project located near Kuala Lumpur targets to become one of the largest development in Malaysia yet. 3 office towers and a high-end hotel will sit on top of a gigantic shopping mall, which will soon be completed by 3 residential towers, in a […]

VIVATEL

VIVATEL

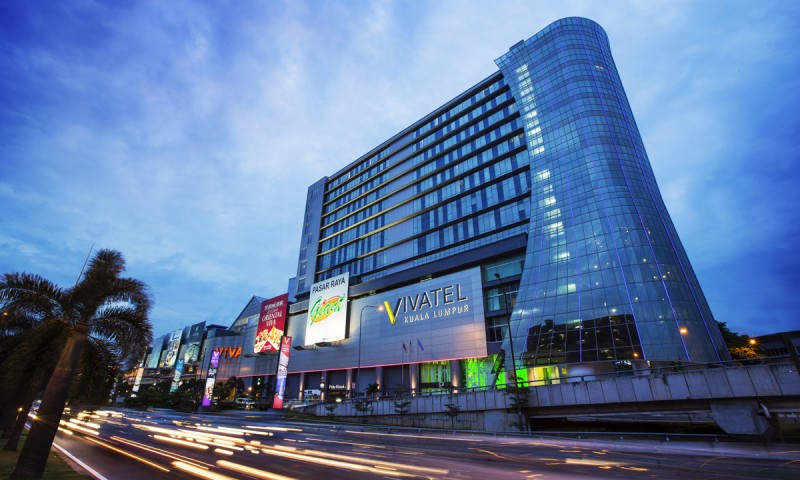
Kuala Lumpur, Malaysia Hospitality 7 000m2 2010   Sitting on top of the freshly completed huge shopping mall refurbishment, VIVATEL tends to classify itself as being halfway between a business and a boutique hotel. Located in the outer suburbs of KL, in a very active and evolving area, the hotel needed to be iconic. The […]

TIBAOUS HOUSING

TIBAOUS HOUSING

Toulouse, France Housing 8 000m2 2007   Designed in the heart of a residential development, this low rise and low density housing program enjoys a large opening on a natural area on the north side, and is limited by a street on the south side. The architectural design of this project follows this North-South opposition, […]

LIC CINEMA

LIC CINEMA

New-York City, USA Facility 50 000m2 2011   Cinemas over the world are usually enclosed big format boxes, trying to get the visitor cut off from its reality and surroundings, to immerge him into the imaginary sphere of the theatre. Long Island City Cinema is different from the average cinema complex. Located on the East […]

LEAVE A COMMENT CANCEL REPLY